My Listings
Explore some of my favorite recent listings below! Each one showcases a blend of the seller’s style and my own touch. Interior design is my superpower—it’s how I bring out the absolute best in every home I sell. Thinking about selling? Invite me over early in the process so we can create a simple, step-by-step plan to get your home market-ready.
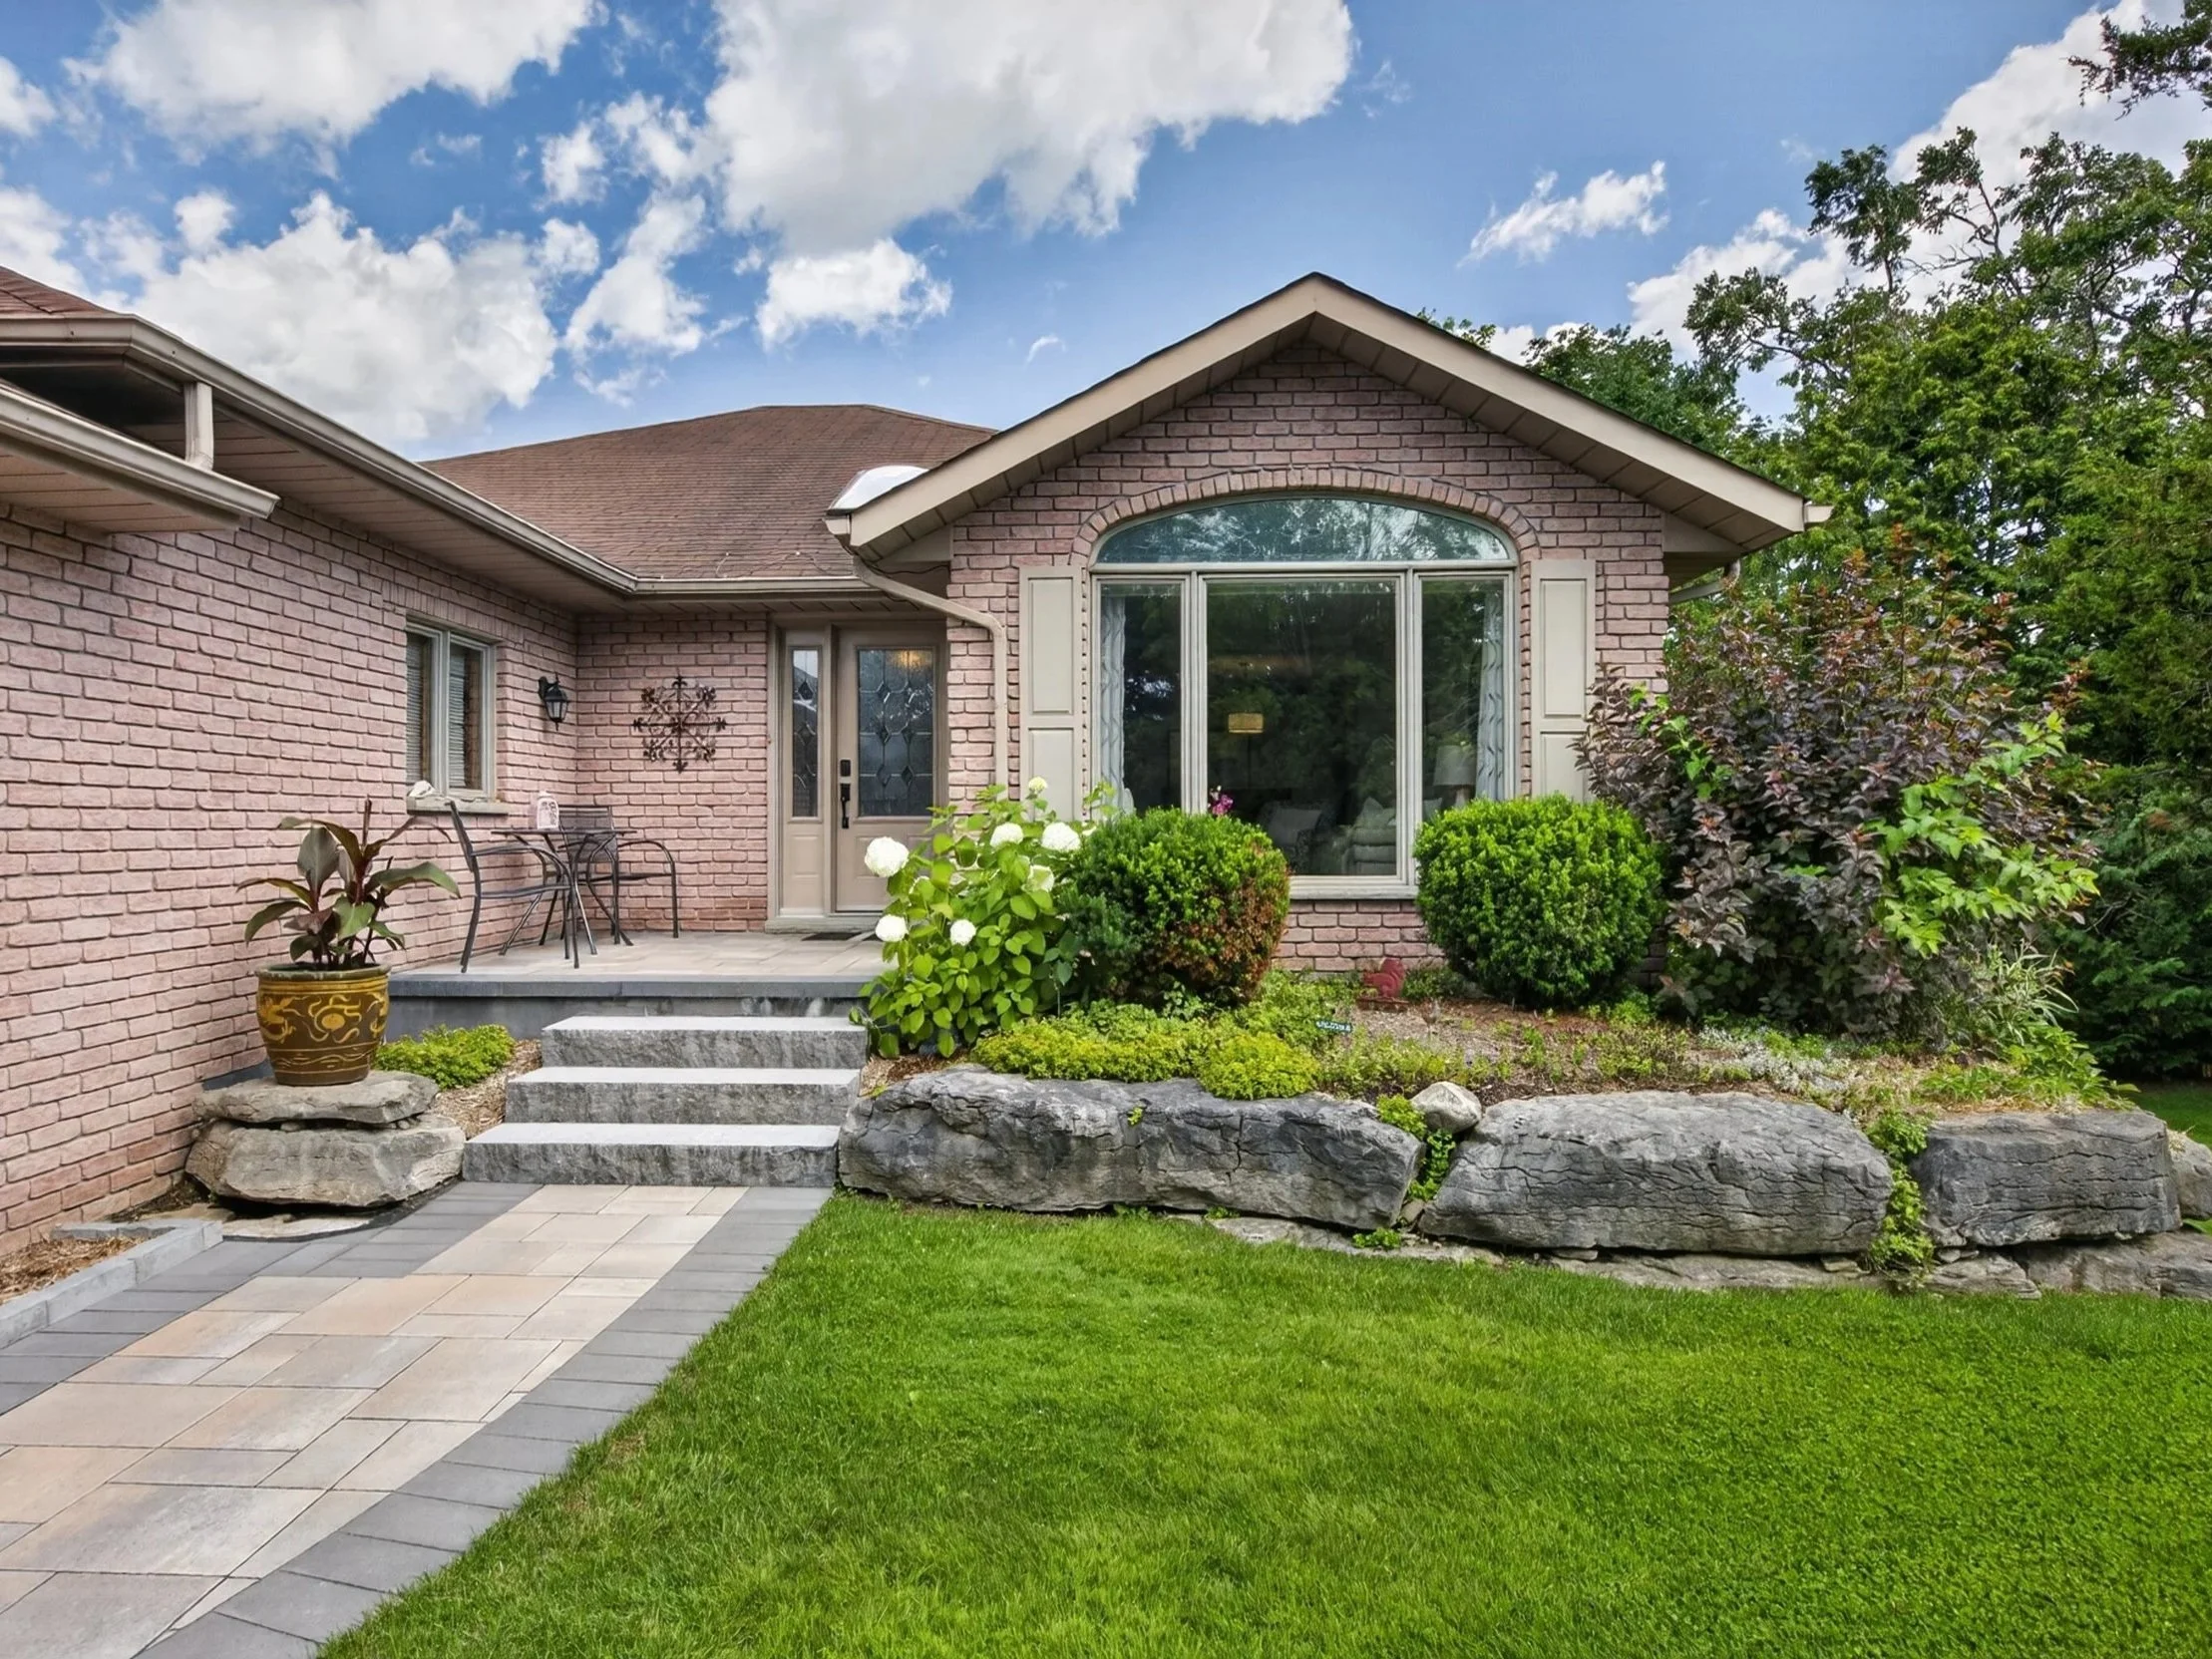
64 Island Bay Drive, Bobcaygeon, ON
$879,900 MLS®
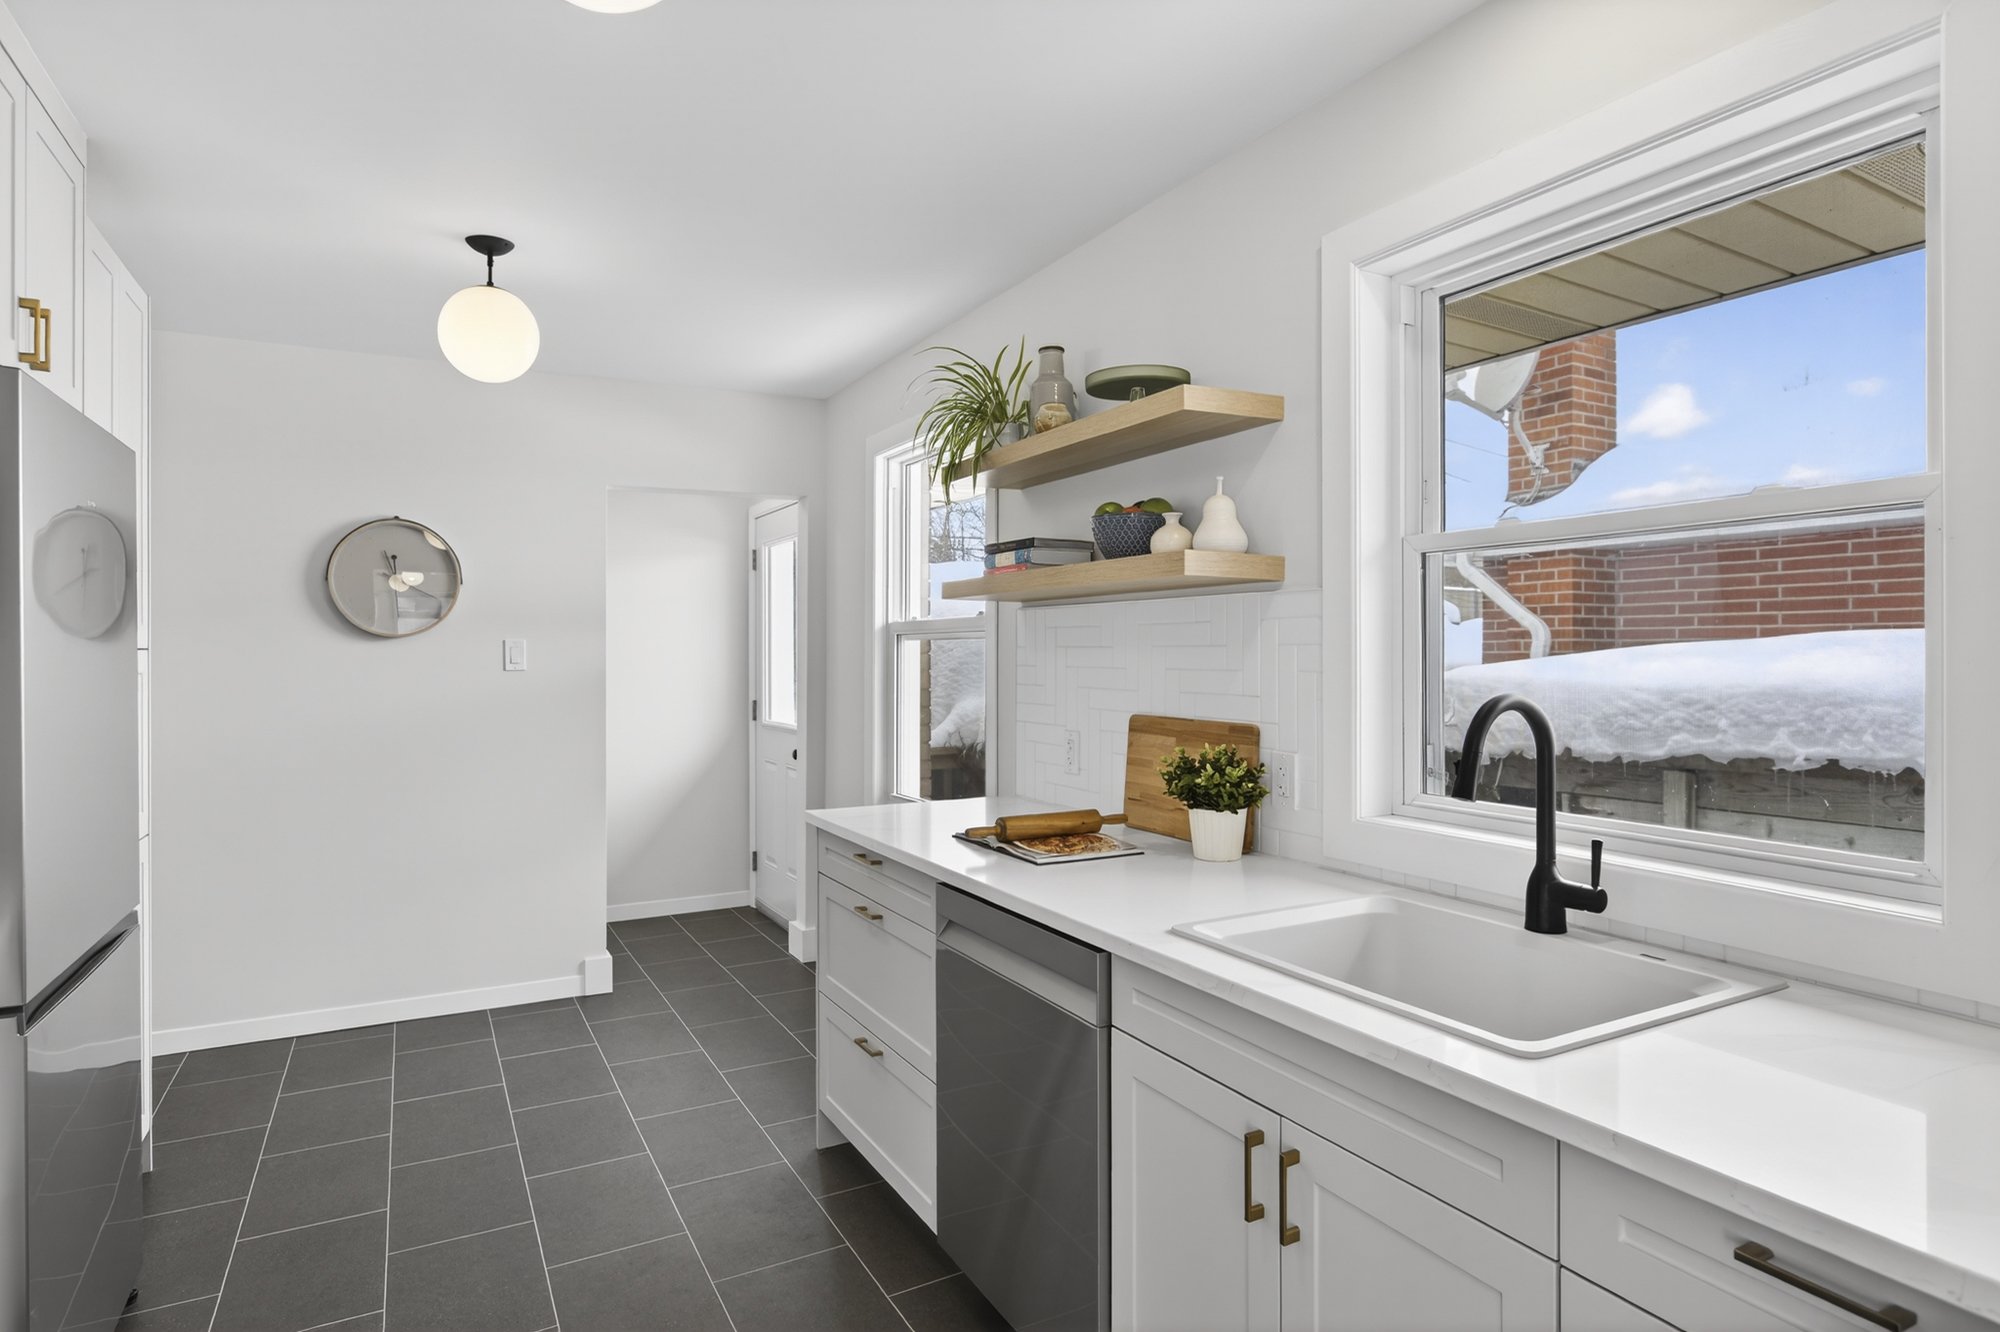
Welcome to this beautifully updated 2+1 bedroom bungalow with a dedicated office and 3 full bathrooms, ideally situated in the highly sought-after Port 32 community of Bobcaygeon. This bright and inviting home features a renovated kitchen overlooking the spacious backyard. Step outside to the Trex deck with a gazebo. The generous primary suite offers a walk-in closet and a private ensuite, while the thoughtfully designed main floor provides an excellent layout with abundant natural light and spacious principal rooms. The fully finished lower level expands your living space with a large recreation room offering plenty of room for movie nights and more. Extensively updated, this home features a renovated kitchen and bathrooms, updated flooring, professional landscaping, a premium high-efficiency heat pump and numerous additional improvements. The property features a private well-fed irrigation system, helping to keep landscaping lush while significantly reducing water costs. An added bonus is the paid Port 32 membership, giving you access to the exclusive Shore Spa Clubhouse and its outstanding amenities, including a heated outdoor pool, tennis and pickleball courts, marina, waterfront park, fitness room, library, billiards room, and a vibrant calendar of social events and activities. Ideally located just minutes from shops, restaurants, and small-town charm of downtown Bobcaygeon, this exceptional home offers the perfect blend of modern comfort, active living, and lakeside lifestyle.
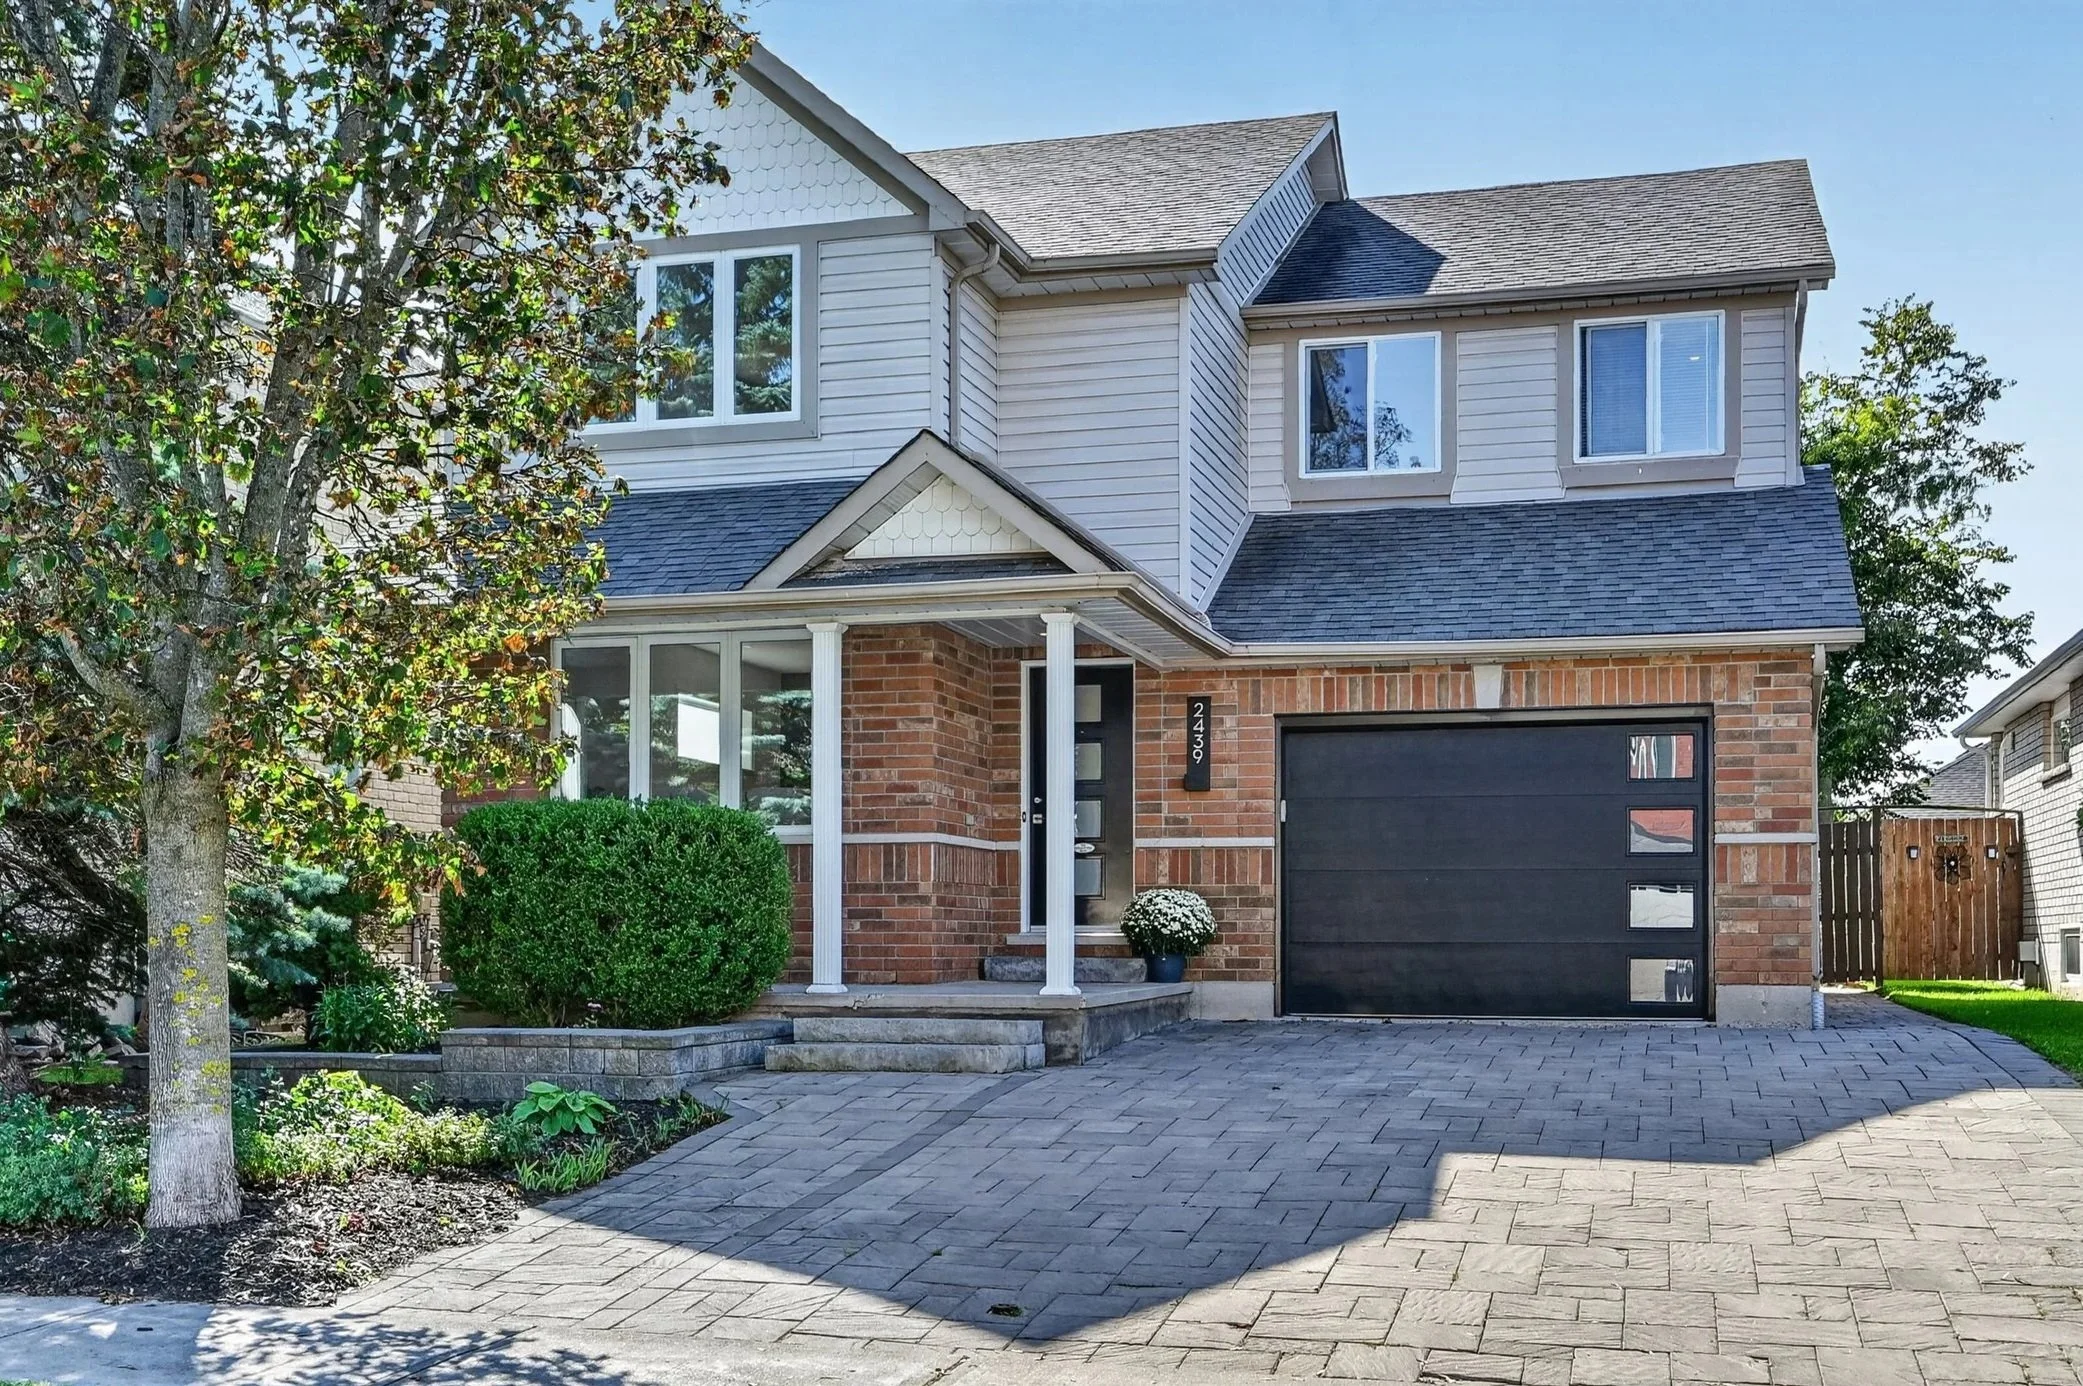
2439 Denure Drive, Peterborough
$829,900 MLS®
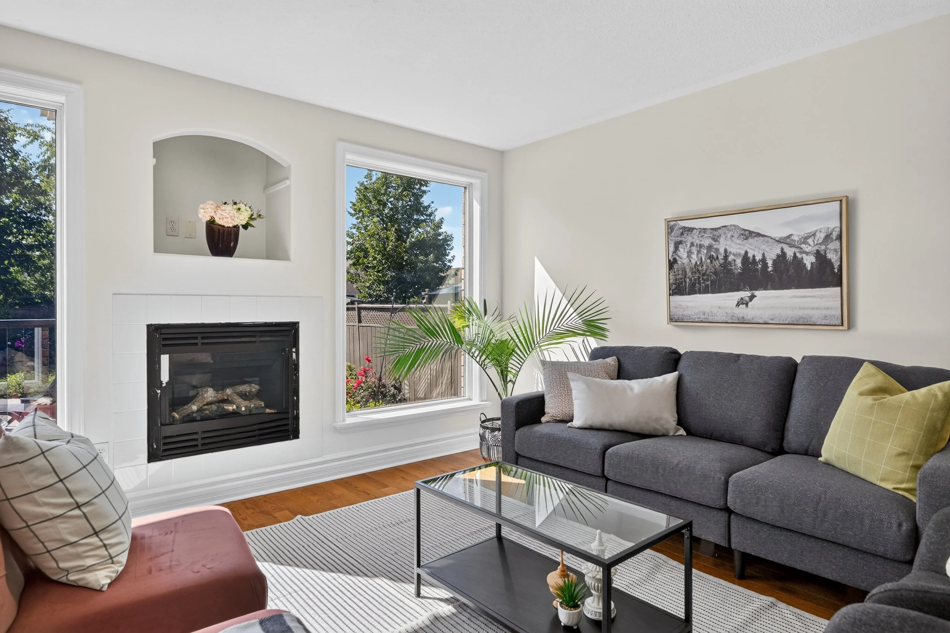
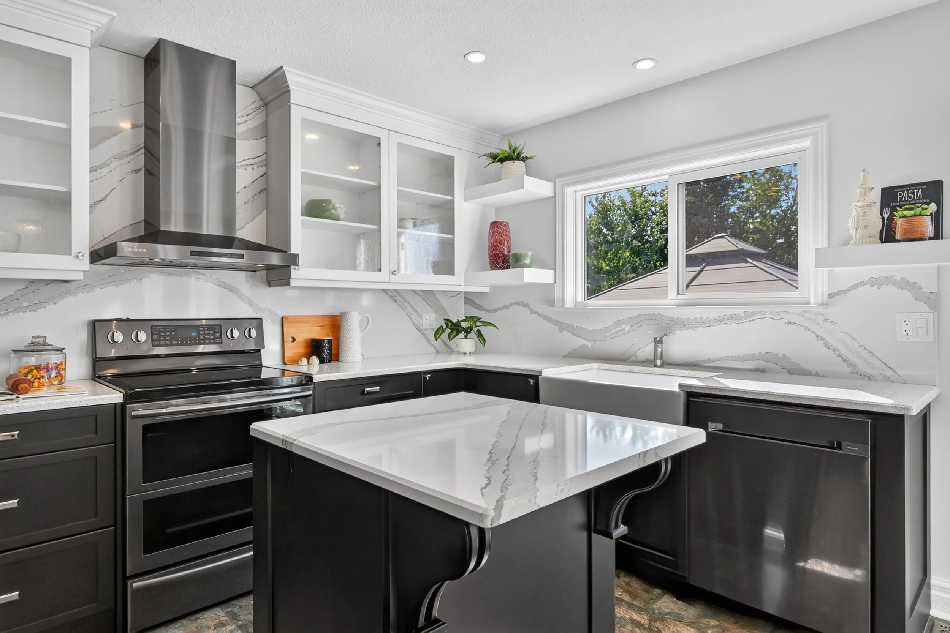
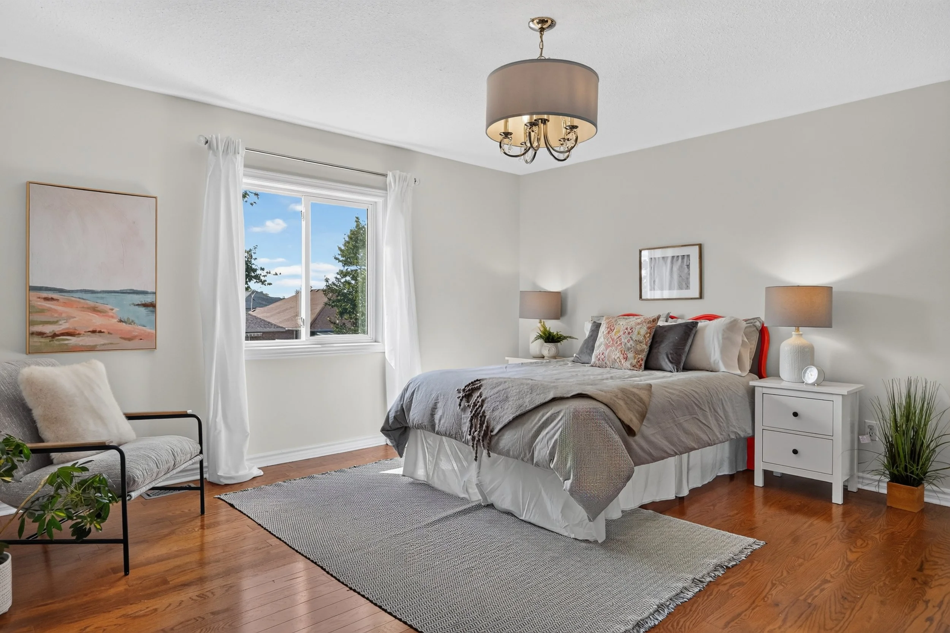
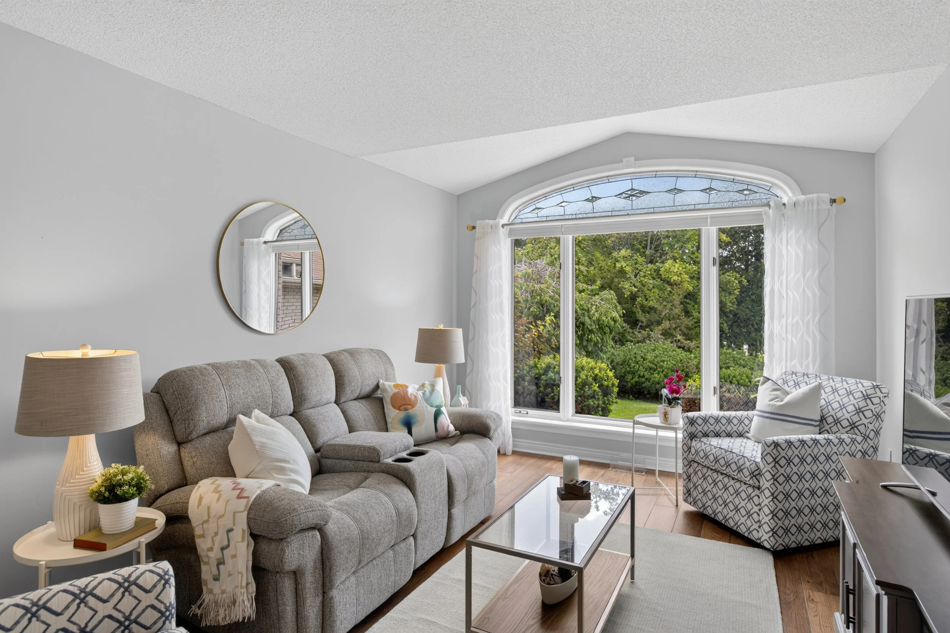
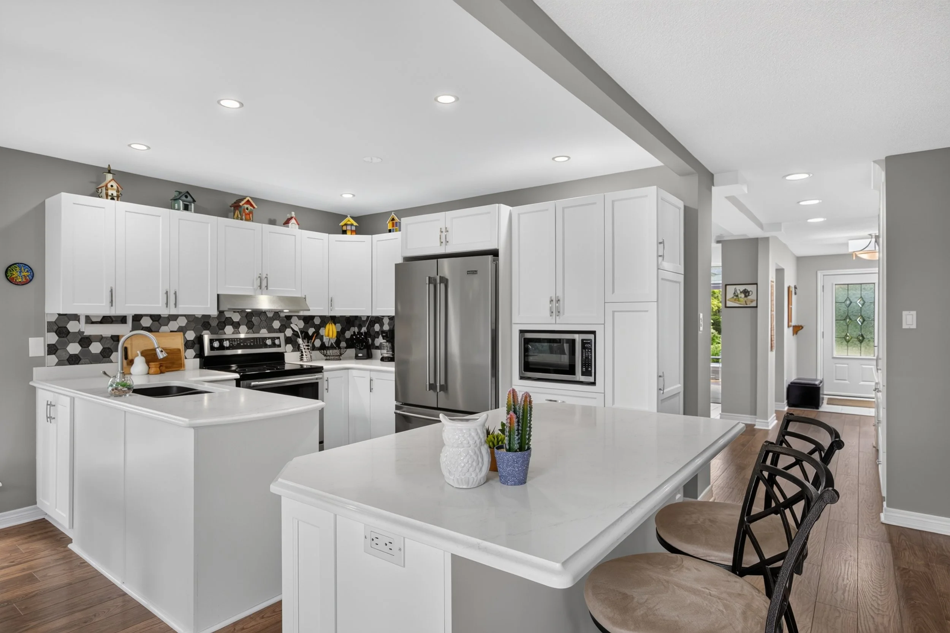
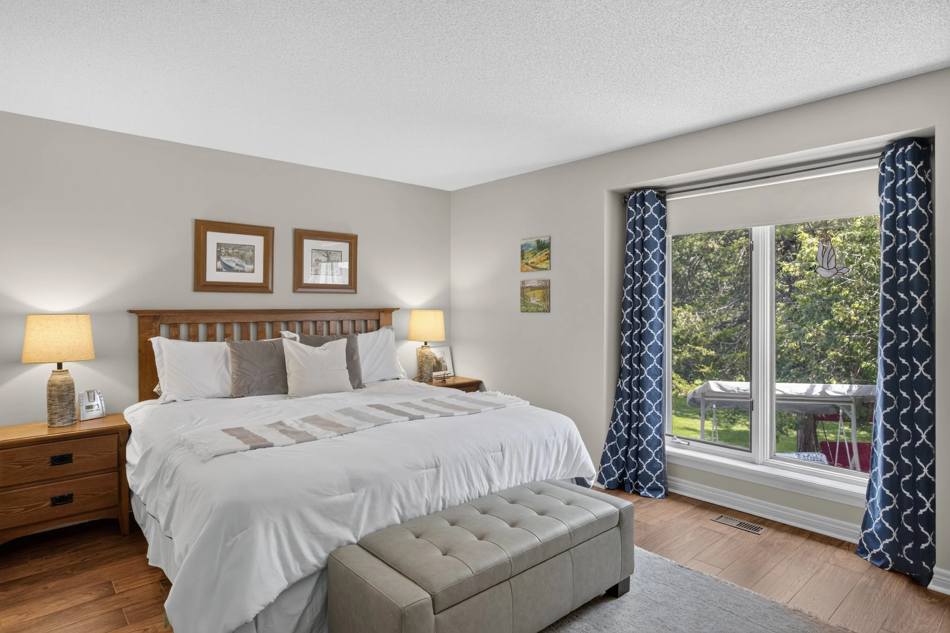
Located in a desirable west-end neighborhood close to schools and parks, this 4-bedroom home combines practical living space with a great location. Hardwood floors run throughout the main level, which features a gorgeous eat-in kitchen that flows right into a comfortable family room with a gas fireplace. Enjoy the everyday convenience of main-floor laundry and a powder room. Upstairs, you will find three generous bedrooms alongside a large primary suite complete with ample closet space and its own private ensuite. Downstairs, the finished basement adds extra living space with a big rec room and an updated full bath, bringing the total to 3.5 bathrooms. The highlights continue outside on the large lot, where you get a private salt water pool for summer days and an oversized single-car garage featuring a brand-new door. Numerous updates have been made throughout; too many to list here. A list of upgrades is attached for more details.